
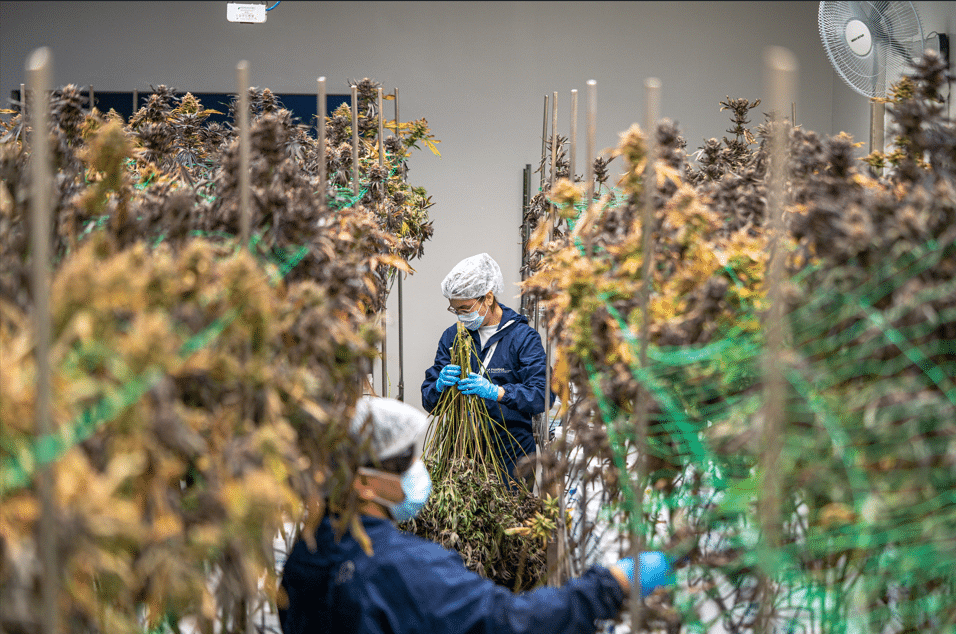
An extraction facility is more than a collection of processing equipment. It is a manufacturing environment where building design, process engineering, sanitation, employee practices, and quality systems work together to protect product integrity and consumer safety.
For manufacturers producing botanical extracts, hemp-derived ingredients, cannabis products where legally permitted, mushroom extracts, nutraceuticals, or functional food ingredients, facility design decisions can have long-term regulatory and financial consequences. A building that works for initial production may become difficult or expensive to adapt when a company expands its product portfolio, introduces new formulations, or enters a more heavily regulated market.
The U.S. Food and Drug Administration (FDA) does not certify a facility as universally “FDA-ready.” Applicable requirements depend on the products being manufactured, their intended use, the manufacturing activities performed, and the regulatory framework governing those products. However, manufacturers can design facilities around established principles of sanitation, contamination prevention, controlled processing, documentation, and quality management.
The objective is to build a facility that can support applicable requirements today while accommodating foreseeable changes in regulations, production volumes, and product categories.
That starts with the building itself.
- Define the Regulatory Pathway Before Finalizing the Facility Design
The first step in planning an FDA-ready extraction facility is identifying the regulatory requirements associated with the intended products and manufacturing processes.
An extraction operation producing an ingredient for conventional food may face different requirements from a manufacturer producing dietary supplements, cosmetics, or pharmaceutical ingredients. A single facility handling multiple product categories may need to address several regulatory frameworks simultaneously.
For example, FDA’s current good manufacturing practice (cGMP) requirements for human food are established in 21 CFR Part 117. Dietary supplement manufacturing is subject to specific cGMP requirements under 21 CFR Part 111, with additional food safety requirements potentially applying depending on the operation.
These distinctions influence decisions about equipment, environmental controls, sanitation, documentation, and product handling.
Before developing architectural drawings, manufacturers should establish a regulatory design brief that identifies:
- Intended products, ingredients, and end uses.
- Raw materials and extraction methods.
- Manufacturing, formulation, filling, packaging, and storage activities.
- Applicable federal, state, and local requirements.
- Potential contamination hazards and required preventive controls.
- Anticipated production capacity and future product categories.
Cannabis-derived ingredients require particular attention. The FDA’s general authority over applicable products containing cannabis or cannabis-derived compounds remains relevant regardless of whether a material meets the federal definition of hemp. The legal status of a source ingredient does not automatically make every intended use in food, supplements, cosmetics, or drugs permissible.
Practical recommendation: Involve regulatory specialists, process engineers, architects, and facility operations personnel before committing to a building layout. Resolving regulatory questions early is generally less disruptive than redesigning a facility after construction.
- Design Hygienic Zones Around Product Risk
Facility zoning is one of the most consequential decisions in extraction facility design. The layout should support the separation of incompatible activities and reduce the likelihood that personnel, equipment, raw materials, or airborne contaminants transfer hazards between production areas.
A useful starting point is to map the complete manufacturing process, from incoming botanical materials to finished products.
Depending on the operation, a facility may require designated areas for:
- Receiving and incoming material inspection.
- Raw botanical storage and preparation.
- Extraction and primary processing.
- Solvent storage and handling.
- Concentration, purification, and intermediate storage.
- Formulation and blending.
- Filling, packaging, and labeling.
- Quality control and sample handling.
- Finished-product quarantine and approved inventory.
- Sanitation, maintenance, and waste handling.
These areas do not necessarily need to be separate rooms in every facility. The appropriate level of physical separation depends on the products, hazards, processes, and applicable requirements.
For example, raw plant material can introduce soil, plant debris, microorganisms, and other contaminants into a production environment. An exposed finished product may require more stringent protection than an enclosed intermediate material. The layout should account for these differences rather than applying one uniform standard throughout the building.
Establish controlled personnel and material flows
A well-designed facility minimizes unnecessary movement between incompatible zones. Personnel should have a defined route into production areas, with appropriate handwashing, protective clothing, and hygiene procedures.
Material movement should also be deliberate. Incoming materials, work in progress, finished products, waste, and cleaning supplies should not routinely share routes in ways that create avoidable contamination or mix-up risks.
Physical barriers, designated corridors, controlled access, and documented transfer procedures can help manage these risks.
FDA food and dietary supplement cGMP requirements address hygienic practices, facility construction, sanitation, and protection against contamination. The facility layout should make those practices achievable in routine operations.
- Specify Cleanable, Durable Building Surfaces
A facility cannot maintain effective sanitation if its surfaces are difficult to clean, deteriorate quickly, or create places where residues accumulate.
Walls, floors, ceilings, doors, penetrations, and junctions should be selected according to the conditions in each production area. Extraction operations may involve oils, botanical residues, cleaning chemicals, moisture, and, depending on the process, elevated temperatures or solvent exposure.
Materials should be compatible with the intended cleaning agents and operating environment. Floor and wall finishes should withstand repeated cleaning without cracking, peeling, or shedding particles.
Particular attention should be given to:
- Floor-to-wall transitions and other difficult-to-clean junctions.
- Equipment bases and the spaces beneath processing systems.
- Pipe penetrations, conduit openings, and wall-mounted utilities.
- Drains and areas exposed to washdown.
- Ceilings and overhead structures above exposed products.
- Surfaces that may collect dust, condensation, or process residues.
Drainage design also deserves early consideration. Where wet cleaning is used, floors should direct water toward appropriately located drains without creating standing water or allowing contaminated water to migrate into other processing areas.
Not every extraction operation requires extensive floor drains or washdown construction. The decision should follow the actual sanitation method, process hazards, and facility requirements.
Design principle: Specify surfaces and details that support the cleaning procedures the company will actually use. A visually clean room is not necessarily a hygienically controlled room.
- Engineer HVAC and Environmental Controls for the Process
Heating, ventilation, and air conditioning (HVAC) systems affect worker comfort, equipment performance, humidity, contamination control, and process consistency.
The required environmental conditions depend on the manufacturing activities performed. Dry botanical processing, solvent extraction, formulation, and packaging may have different ventilation and temperature requirements.
A facility-wide HVAC design should therefore begin with a room-by-room assessment rather than a single temperature and humidity target applied to the entire building.
Important considerations include:
- Temperature and humidity ranges needed for materials and processes.
- Ventilation requirements for heat, odors, dust, and process emissions.
- Air movement between areas with different contamination risks.
- Filtration needs based on product exposure and process requirements.
- Condensation prevention and moisture management.
- Access for filter replacement, inspection, and system maintenance.
- Monitoring and documentation where environmental controls are critical.
Pressure differentials may be appropriate in selected areas, but they should not be specified indiscriminately. Airflow strategy must reflect the direction of contamination risk, the activities performed, and any applicable containment or hazardous-area requirements.
Separate hygienic ventilation from solvent safety
Facilities using flammable solvents face an additional engineering challenge. Ventilation and exhaust systems must be evaluated for the specific substances handled, potential release scenarios, equipment configuration, and applicable fire and building codes.
Hazardous-area electrical classification, ignition-source control, solvent storage, and exhaust discharge locations should be coordinated with the process and safety design.
A standard comfort-cooling system should not be assumed to provide adequate protection for solvent-related hazards. Depending on the process, the facility may require specialized ventilation, gas detection, emergency controls, and appropriately rated equipment.
These systems should be coordinated during design, not added as an afterthought once extraction equipment is installed.
- Select Equipment and Utilities That Support Repeatable Production
Extraction equipment is often one of the largest capital investments in a processing facility. However, equipment selection should account for more than throughput, purchase price, and extraction yield.
The system must be appropriate for its intended use, compatible with the materials being processed, and capable of being cleaned, maintained, inspected, and operated consistently.
Manufacturers should evaluate equipment construction, product-contact surfaces, seals, gaskets, transfer lines, valves, instrumentation, and the accessibility of components that require cleaning or inspection.
Utility requirements also need to be established early. Depending on the process, these may include electrical service, process cooling, heating, compressed air, water, wastewater handling, and specialized gas supplies.
Utility capacity should account for simultaneous equipment operation, startup conditions, future production increases, and the consequences of service interruptions.
For dietary supplement manufacturing, FDA requirements address equipment design, construction, installation, maintenance, calibration, and suitability for the intended manufacturing process.
Build maintainability into the layout
Equipment that cannot be accessed easily creates operational problems. Cleaning and maintenance become more difficult, inspections take longer, and routine servicing may require production shutdowns.
Design teams should allow adequate clearance around equipment, removable components, filters, pumps, and instrumentation. Utility connections should be accessible without requiring unnecessary dismantling.
The same principle applies to future equipment replacement. Door dimensions, ceiling heights, structural loading, floor penetrations, and equipment routes should be evaluated before construction.
A facility that can accommodate maintenance and equipment upgrades without major structural alterations is better positioned to adapt as production requirements evolve.
- Integrate Hazard Analysis, Sanitation, and Quality Systems Into the Building
A compliant facility requires more than appropriate construction materials and modern equipment. Its physical design must support the procedures used to control hazards and verify product quality.
For applicable human food operations, 21 CFR Part 117 establishes cGMP requirements and, where applicable, hazard analysis and risk-based preventive controls. Dietary supplement manufacturers must address the requirements of Part 111, including specifications, quality control, production records, and other controls relevant to their operations.
A Hazard Analysis and Critical Control Points (HACCP) program may also be relevant to particular operations, customer requirements, or other applicable regulatory frameworks. However, HACCP should not be treated as a universal substitute for determining which FDA requirements actually apply.
The design team should work with quality and food safety personnel to identify where the building can prevent hazards, where process controls are needed, and how monitoring and verification will be performed.
Examples include:
- Providing dedicated or appropriately controlled storage for cleaning chemicals.
- Establishing suitable areas for sampling and material inspection.
- Providing adequate handwashing and employee hygiene facilities.
- Separating rejected materials and products awaiting disposition.
- Designing waste routes that limit interference with production.
- Providing access to environmental monitoring points where needed.
- Ensuring equipment and utility systems can be inspected and maintained.
- Allowing sufficient space for quality checks and recordkeeping activities.
Plan for cleaning and sanitation before construction
Sanitation procedures should be developed alongside the facility layout. The team should identify how equipment will be cleaned, where cleaning tools and chemicals will be stored, how wastewater will be managed, and how the facility will verify that cleaning was effective.
If a piece of equipment requires disassembly for cleaning, the building must provide sufficient working space. If cleaning involves moisture, the surrounding construction and electrical installations must accommodate that method.
These details influence floor plans, equipment spacing, utility placement, and material specifications.
Designing around the actual sanitation process reduces the risk of discovering after startup that essential cleaning procedures are impractical.
- Plan for Traceability, Testing, and Controlled Product Release
Extraction manufacturers need to establish a reliable connection between incoming materials, processing activities, test results, and finished products.
Facility design can support this by providing adequate space for receiving inspections, sample collection, secure material storage, quarantine, and finished-product release.
The exact testing arrangements will vary. Some manufacturers operate internal laboratories, while others use qualified external laboratories for selected analyses. Even when testing is outsourced, the facility must support appropriate sample identification, handling, storage, and shipment.
A practical design should consider:
- Clearly identified locations for incoming and released materials.
- Secure areas for products awaiting test results or quality disposition.
- Controlled storage conditions where required.
- Sample collection areas appropriate to the materials and hazards involved.
- Segregation of rejected, returned, or otherwise nonconforming products.
- Sufficient workspace for reviewing batch records and release documentation.
Digital manufacturing systems can strengthen traceability, but technology alone does not ensure reliable records. Procedures, access controls, training, and appropriate review processes remain essential.
For dietary supplements, FDA’s cGMP framework includes requirements for production and process controls, quality control, and recordkeeping.
Manufacturers should also consider how facility changes affect product traceability. Adding production lines, expanding storage, or changing the location of a process can affect material identification, equipment records, and established procedures.
- Design for Expansion and Future Regulatory Changes
Future compliance cannot be guaranteed by a building design. Regulations change, product categories evolve, and individual manufacturing operations introduce new risks as they scale.
Nevertheless, a facility can be designed to accommodate reasonable changes without requiring extensive reconstruction.
Useful strategies include:
Reserve space for additional equipment. Allow for future processing capacity, packaging systems, utility distribution, and maintenance access where expansion is anticipated.
Plan utility capacity carefully. Evaluate whether electrical systems, cooling, ventilation, water, and other services can support foreseeable growth. Avoid oversizing every system without justification; instead, document realistic expansion scenarios.
Use adaptable room layouts. Where practical, plan partitions, service routes, and equipment locations so future changes can be implemented without compromising hygienic zoning or safety.
Provide accessible inspection and maintenance points. Concealed services and inaccessible components can make future maintenance, repairs, and verification unnecessarily difficult.
Establish a formal change-control process. Changes to equipment, room use, product formulation, or production methods should be reviewed for their effects on quality, safety, documentation, and regulatory obligations.
Evaluate new product categories before introducing them. Moving from bulk extracts into beverages, gummies, topicals, or dietary supplements may introduce different requirements for formulation, allergen management, packaging, labeling, testing, and product release.
Future-proofing should be based on a defined business and regulatory strategy, not on the assumption that one facility can support every product category without modification.
- Coordinate Building, Fire, Environmental, and Local Requirements
FDA compliance is only one part of extraction facility development.
Facilities may also be subject to state and local building codes, fire codes, electrical requirements, occupational safety rules, environmental permits, wastewater restrictions, and zoning requirements. Operations involving flammable liquids or combustible dust may trigger additional engineering and permitting considerations.
Depending on the location and process, design teams may need to evaluate hazardous-material storage, fire protection, emergency exits, exhaust systems, spill containment, and equipment classification.
These requirements should be coordinated with the FDA-related design objectives. A proposed room arrangement, ventilation strategy, or storage configuration that appears suitable from a sanitation perspective may still create a fire protection or hazardous-material compliance problem.
A multidisciplinary review involving the architect, process engineer, mechanical and electrical engineers, fire protection specialist, and regulatory advisers can identify conflicts before they become costly field changes.
Manufacturers should also maintain a clear record of the applicable codes, design assumptions, equipment specifications, permits, and commissioning activities. These records provide a foundation for future inspections, modifications, and facility expansion.
- Verify Facility Readiness Before Production Begins
Before startup, manufacturers should conduct a structured review to determine whether the completed facility supports the intended manufacturing processes and applicable compliance requirements.
This review should involve both the construction team and the personnel who will operate the facility. A building may match its drawings and still present practical problems when employees begin moving materials, cleaning equipment, conducting inspections, and completing production records.
A pre-operational review should address the following areas:
- Construction: Confirm that floors, walls, ceilings, doors, penetrations, and other finishes are complete and suitable for their intended use.
- Utilities: Verify that electrical, ventilation, water, drainage, and process utility systems perform as designed.
- Equipment: Confirm installation, safe operation, maintenance access, and appropriate calibration or qualification activities.
- Sanitation: Verify that cleaning procedures can be performed effectively and that the required supplies and facilities are available.
- Personnel: Confirm that hygiene facilities, protective equipment, access routes, and training procedures support safe operations.
- Quality systems: Establish applicable specifications, sampling procedures, batch documentation, material controls, and product-release processes.
- Safety and permits: Confirm that required approvals, inspections, and safety measures are in place before the relevant operations begin.
Where applicable, commissioning and qualification activities should be documented, and deficiencies should be addressed before affected systems are released for production.
The company should also conduct a mock inspection or internal readiness assessment. This exercise can help identify gaps in facility maintenance, sanitation records, material traceability, employee practices, and the availability of required documentation.
The goal is not simply to demonstrate that the building is complete. It is to demonstrate that the facility can consistently support the intended manufacturing activities under controlled conditions.
Conclusion: Compliance Starts With the Design Brief
Building an FDA-ready extraction facility requires coordination between regulatory planning, architecture, process engineering, equipment selection, and quality management. The most effective approach begins by identifying the intended products and applicable requirements, then translating those requirements into practical decisions about space, material flow, environmental controls, sanitation, utilities, and documentation.
For manufacturers processing cannabis-derived ingredients, hemp, mushrooms, botanicals, and other functional ingredients, the challenge is particularly important when a business expects to diversify into multiple product categories. A facility designed around a single production process may struggle to accommodate new formulations, packaging formats, or more demanding quality requirements.
No facility design can guarantee future regulatory compliance, and FDA does not provide a universal certification for an “FDA-ready” building. However, a risk-based design strategy can reduce avoidable construction changes, improve operational consistency, and make it easier to implement the controls required for the products being manufactured.
The strongest long-term investment is a facility in which sanitation, safety, traceability, and quality are built into the physical environment from the beginning—not added after production problems emerge.